Designed Luxury + Communal Spirit  




The Centaur is a historic gem that has been completely transformed into 87 luxury apartments that embody mid-century flair with a modern luxury design. Nestled on the edge of the Metroparks, the Centaur’s location promotes a sense of wellness and serenity. With an emphasis on convenience and technology, the elevated services and amenities have been carefully curated to serve a dynamic, multi-faceted, inspirational lifestyle. The Centaur offers an array of unique floor plans that consist of studio, one and two bedroom apartments, as well as corporate suites.
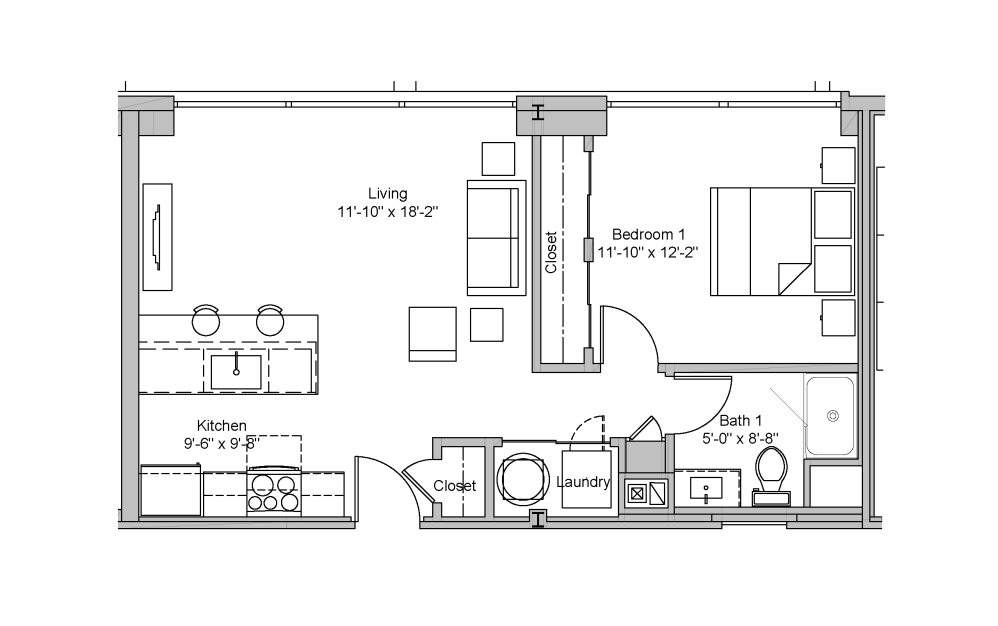
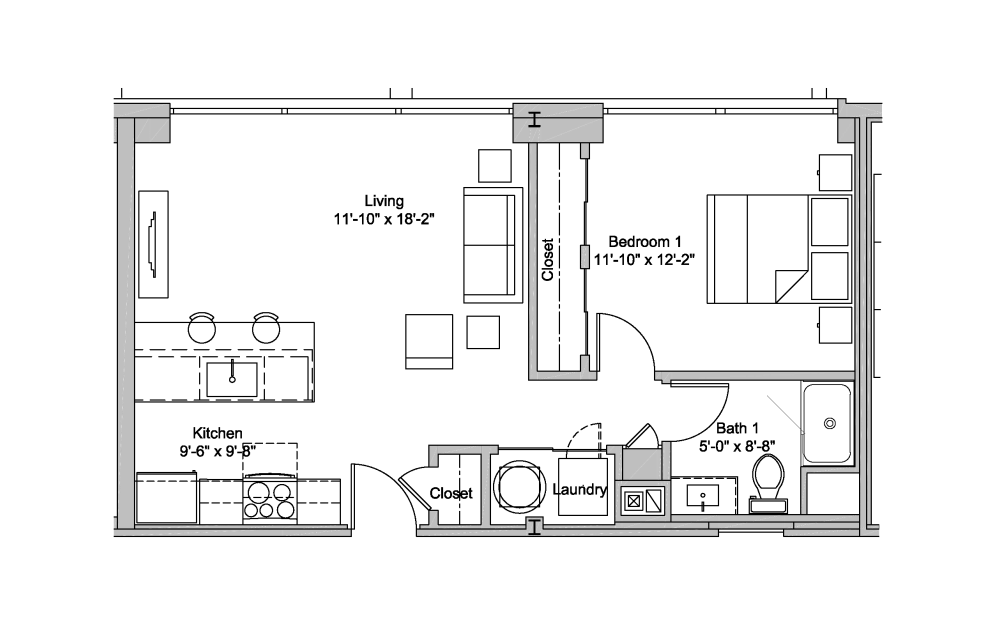
Viking 1.2 - Studio floorplan layout with 1 bathroom and 571 square feet
View Floorplan

Viking 1.2

Studio1 bath571 sq. ft.

Starting at $1,549
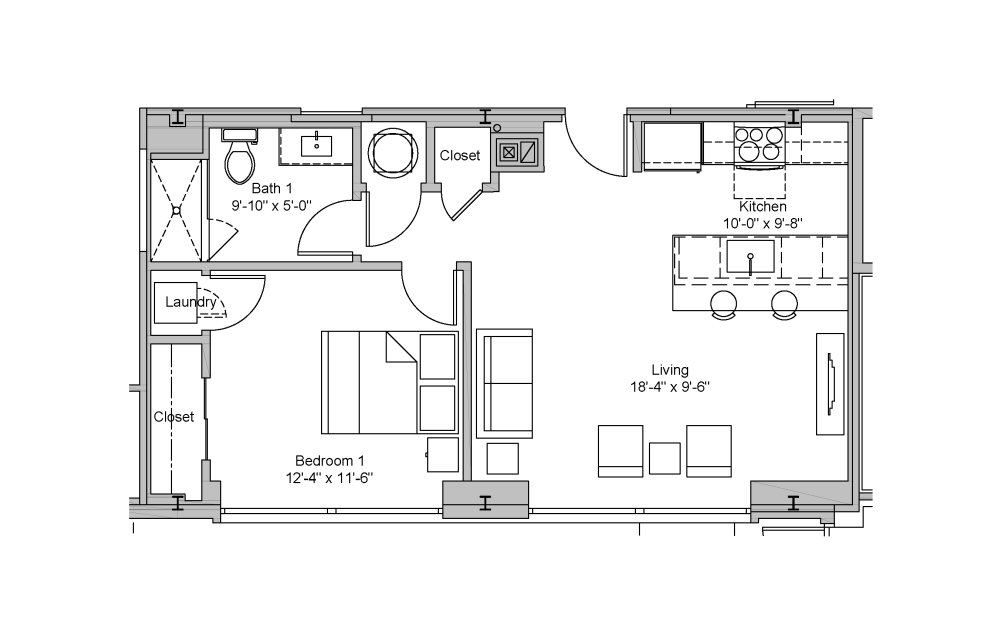
Delta 1.0 - Studio floorplan layout with 1 bathroom and 571 square feet
View Floorplan

Delta 1.0

Studio1 bath571 sq. ft.

Starting at $1,549
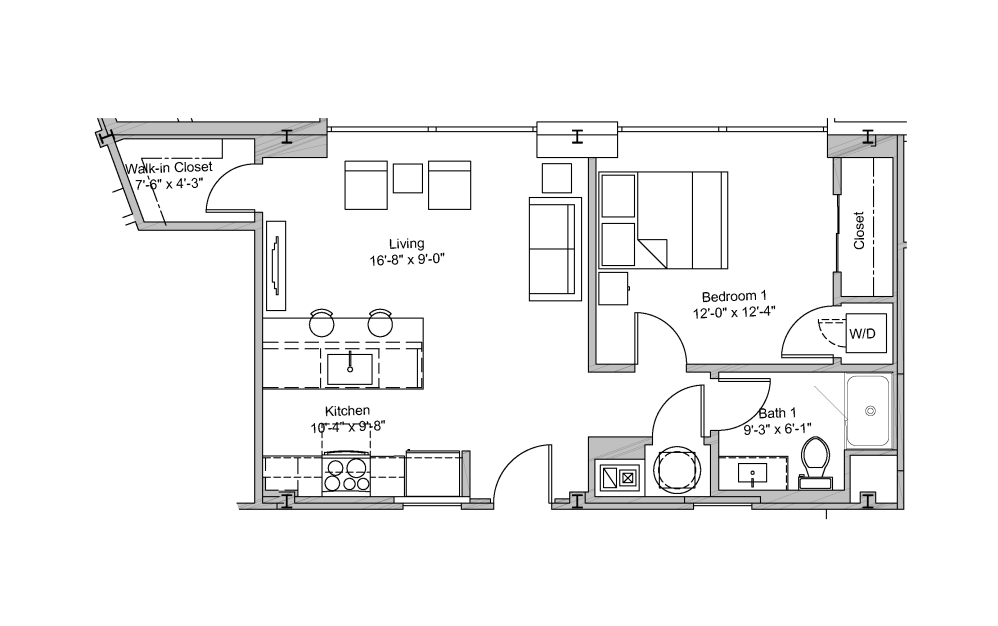
Delta 1.2 - Studio floorplan layout with 1 bathroom and 585 square feet
View Floorplan

Delta 1.2

Studio1 bath585 sq. ft.

Starting at $1,549
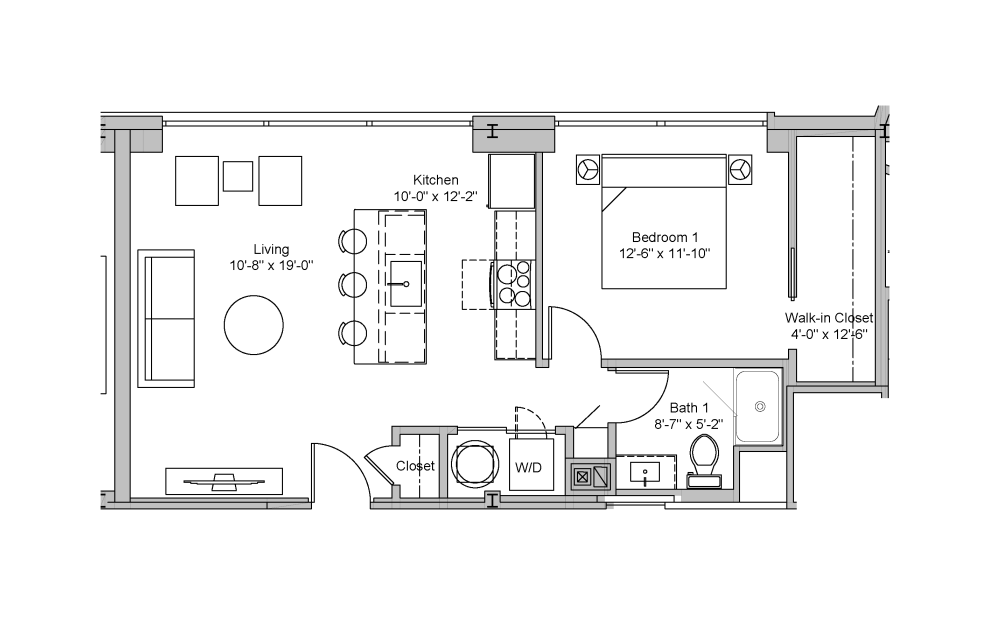
Delta 1.3 - Studio floorplan layout with 1 bathroom and 587 square feet
View Floorplan

Delta 1.3

Studio1 bath587 sq. ft.

Starting at $1,549
Viking 1.1 - 1 bedroom floorplan layout with 1 bathroom and 629 square feet
View Floorplan

Viking 1.1

1 bed1 bath629 sq. ft.

Starting at $1,549
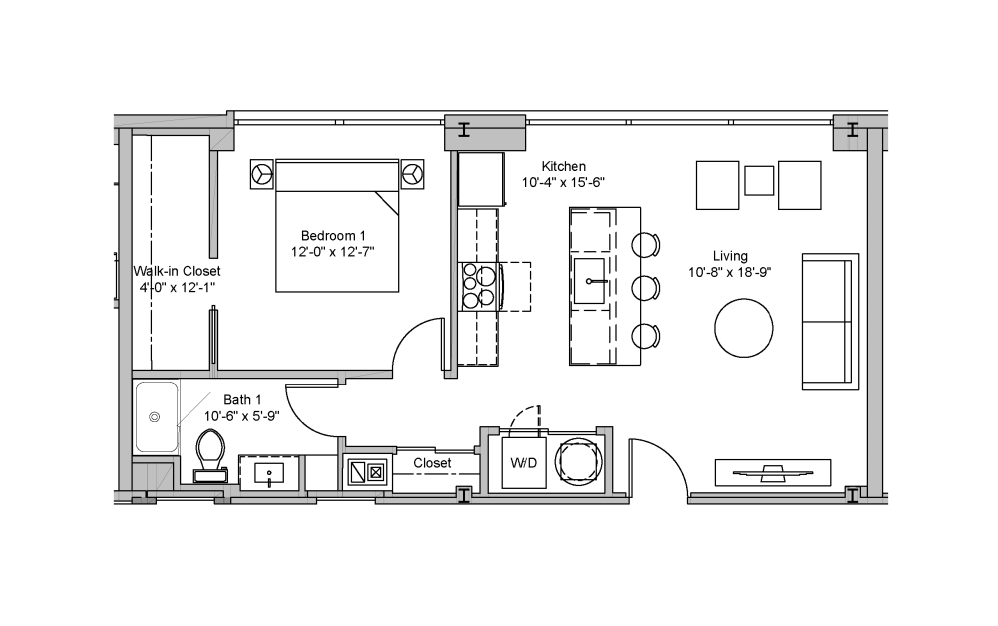
Viking 1 - 1 bedroom floorplan layout with 1 bathroom and 656 square feet
View Floorplan

Viking 1

1 bed1 bath656 sq. ft.

Starting at $1,549
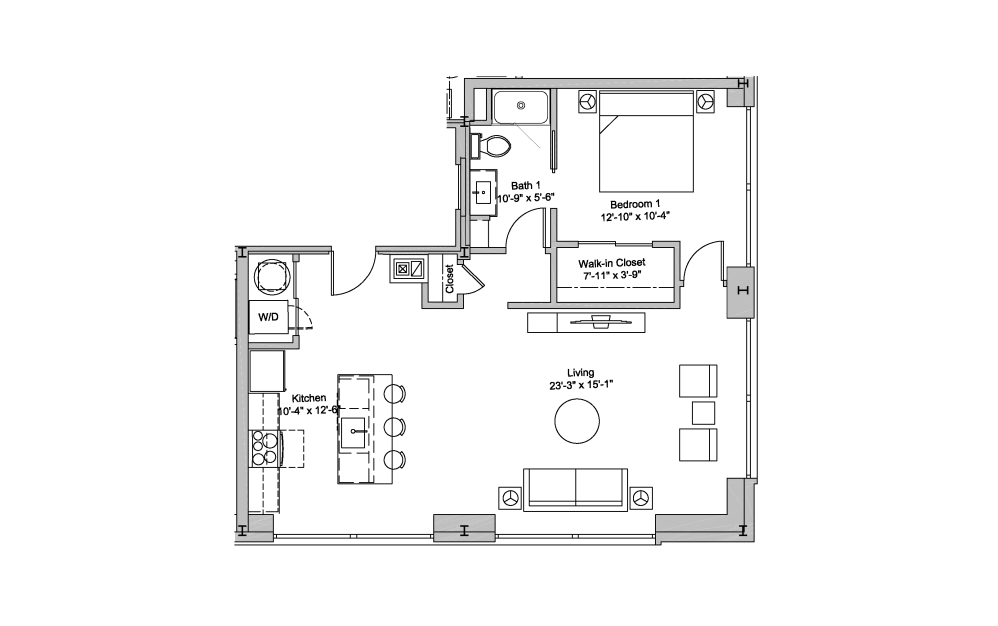
Atlas - 1 bedroom floorplan layout with 1 bathroom and 751 - 754 square feet
View Floorplan

Atlas

1 bed1 bath751 - 754 sq. ft.

Starting at $1,649
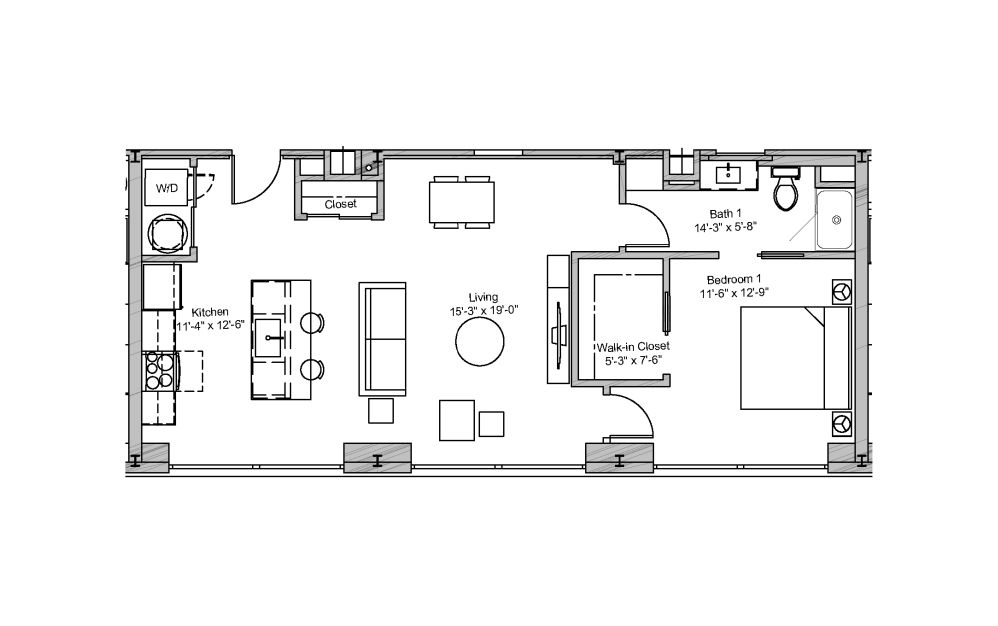
Saturn V - 1 bedroom floorplan layout with 1 bathroom and 753 square feet
View Floorplan

Saturn V

1 bed1 bath753 sq. ft.

Starting at $1,649
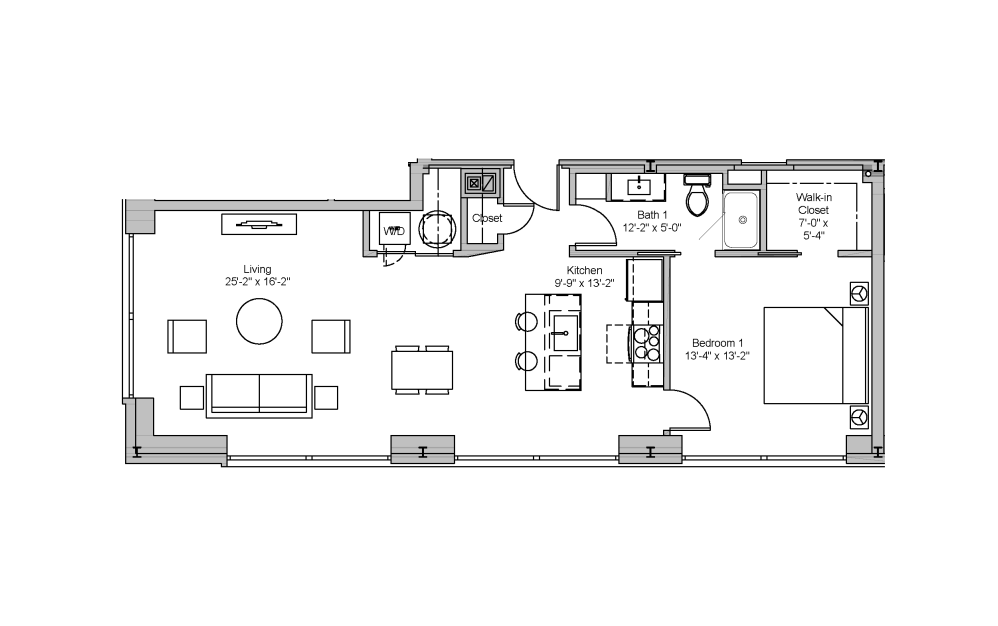
Surveyor - 1 bedroom floorplan layout with 1 bathroom and 759 - 772 square feet
View Floorplan

Surveyor

1 bed1 bath759 - 772 sq. ft.

Starting at $1,695
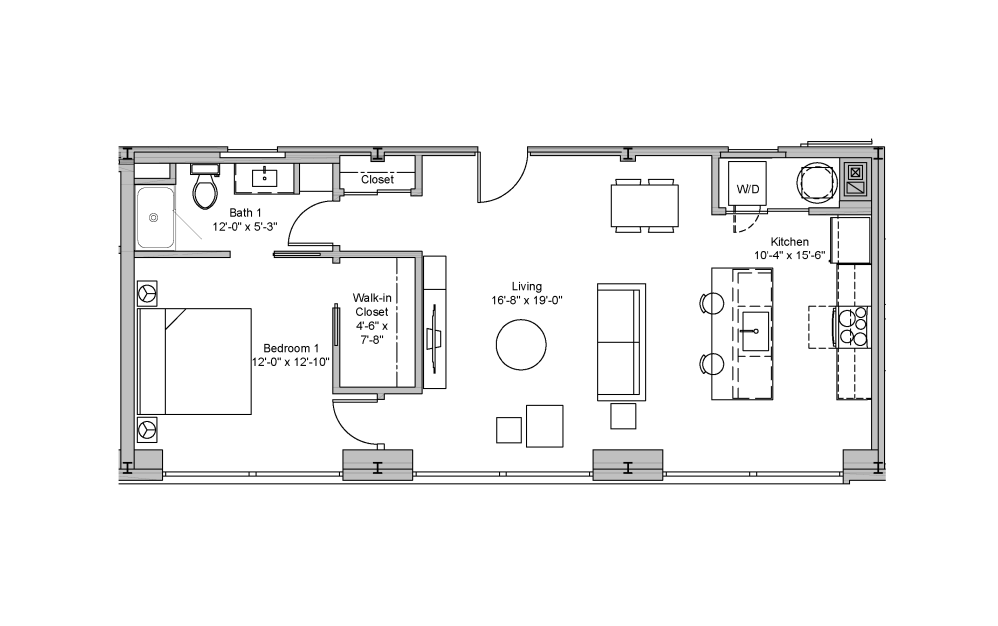
Voyager 1 - 1 bedroom floorplan layout with 1 bathroom and 763 - 769 square feet
View Floorplan

Voyager 1

1 bed1 bath763 - 769 sq. ft.

Starting at $1,695
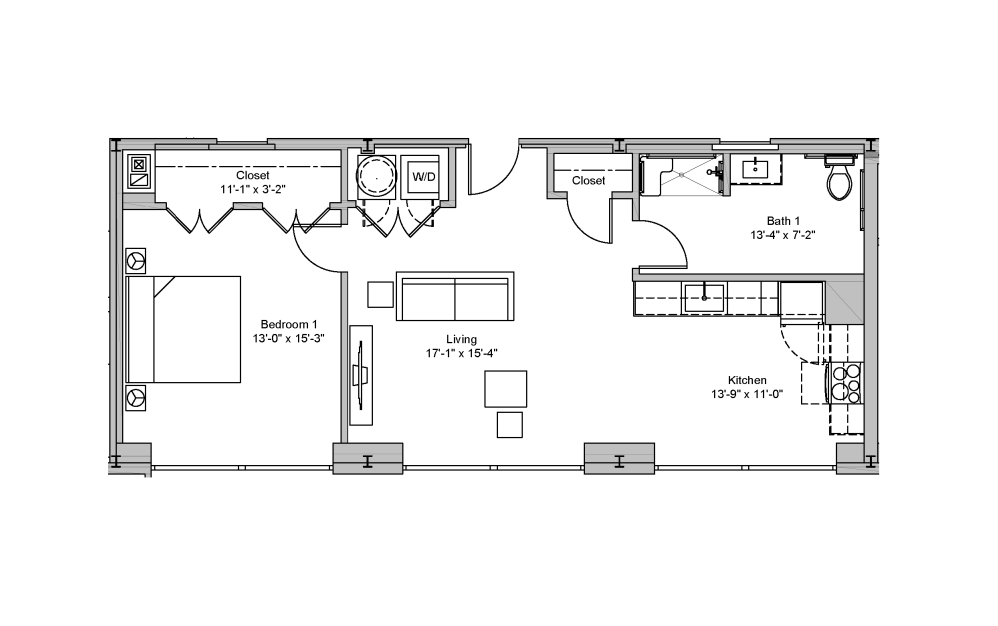
Titan - 1 bedroom floorplan layout with 1 bathroom and 765 square feet
View Floorplan

Titan

1 bed1 bath765 sq. ft.

Starting at $1,799
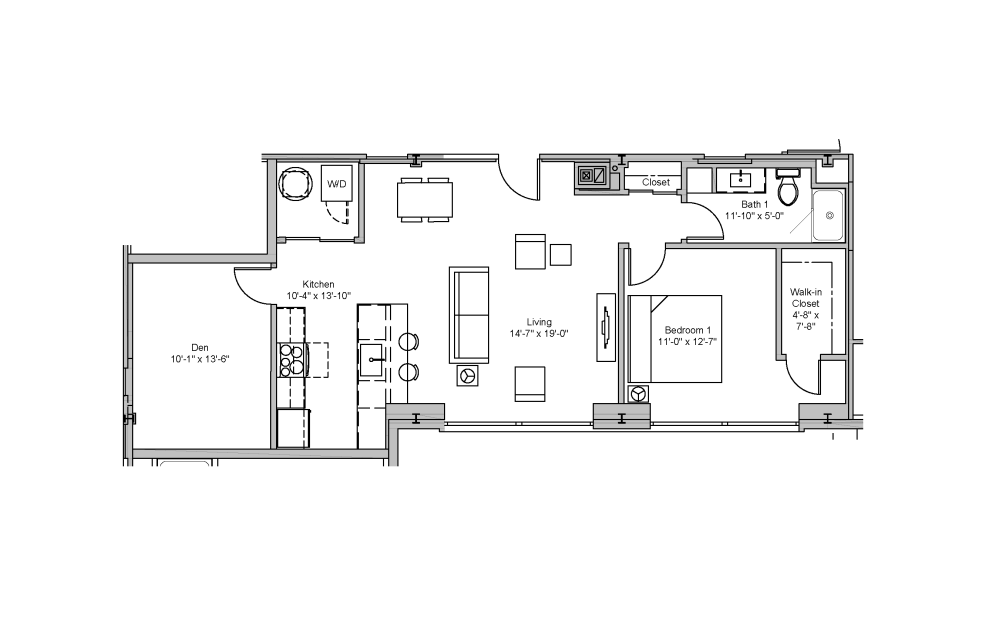
Armstrong - 1 bedroom floorplan layout with 1 bathroom and 877 square feet
View Floorplan

Armstrong

1 bed1 bathDen877 sq. ft.

Starting at $1,949
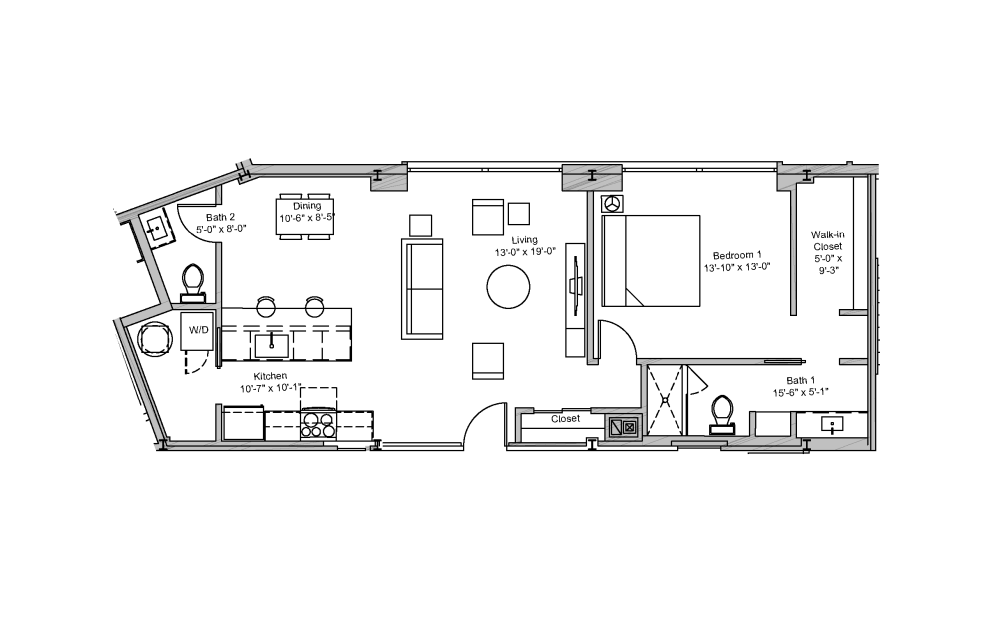
Soho - 1 bedroom floorplan layout with 1.5 bathroom and 880 square feet
View Floorplan

Soho

1 bed1.5 bath880 sq. ft.

Starting at $1,849
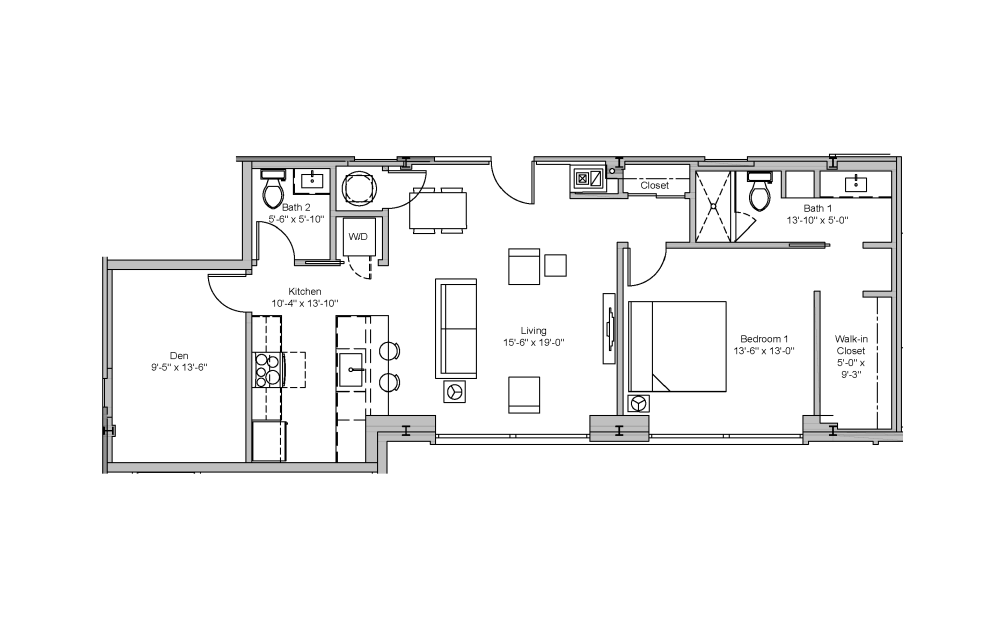
Armstrong 1 - 1 bedroom floorplan layout with 1.5 bathroom and 940 square feet
View Floorplan

Armstrong 1

1 bed1.5 bathDen940 sq. ft.

Starting at $1,949
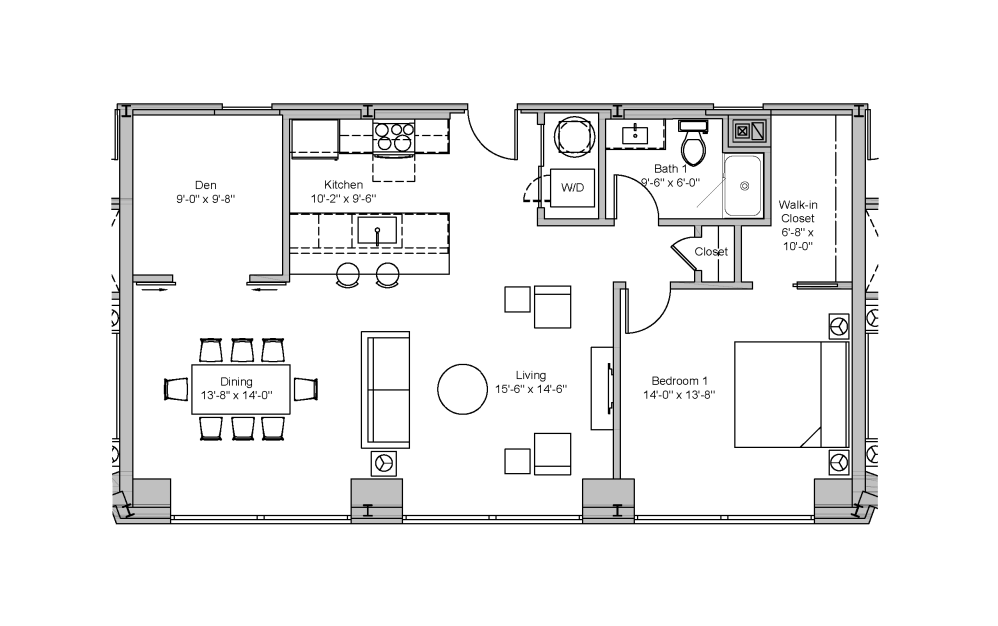
Armstrong 1.5 - 1 bedroom floorplan layout with 1 bathroom and 940 square feet
View Floorplan

Armstrong 1.5

1 bed1 bathDen940 sq. ft.

Starting at $1,949
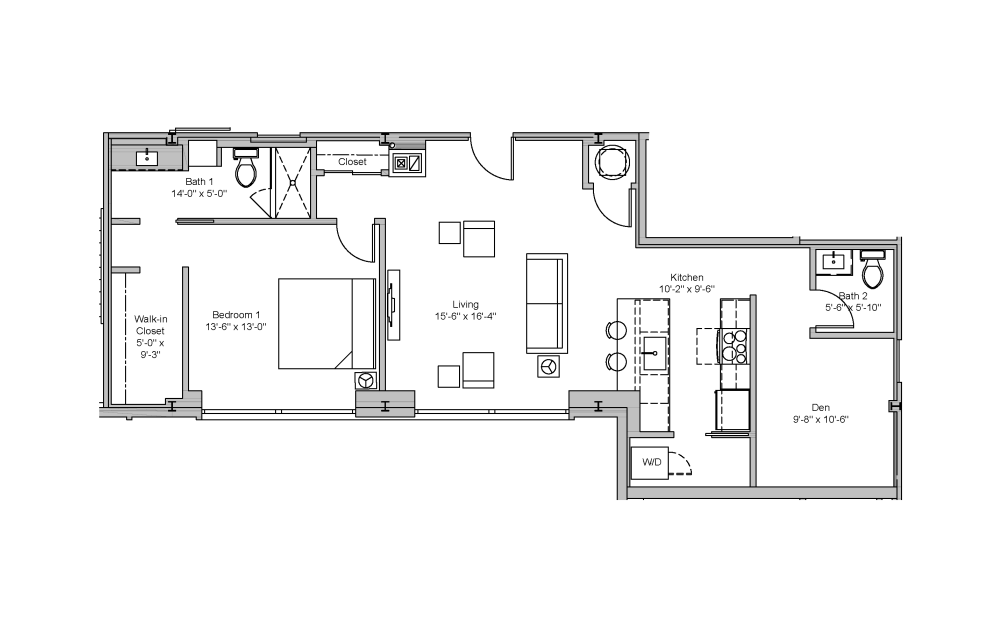
Armstrong 1.3 - 1 bedroom floorplan layout with 1.5 bathroom and 948 square feet
View Floorplan

Armstrong 1.3

1 bed1.5 bathDen948 sq. ft.

Starting at $1,949
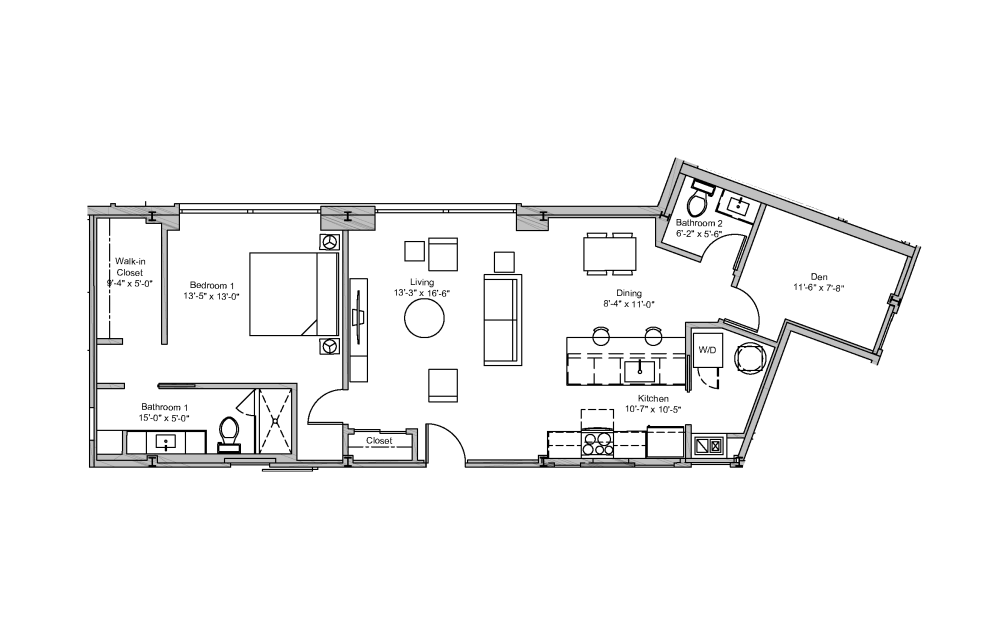
Armstrong 1.4 - 1 bedroom floorplan layout with 1.5 bathroom and 1000 square feet
View Floorplan

Armstrong 1.4

1 bed1.5 bathDen1000 sq. ft.

Starting at $2,050
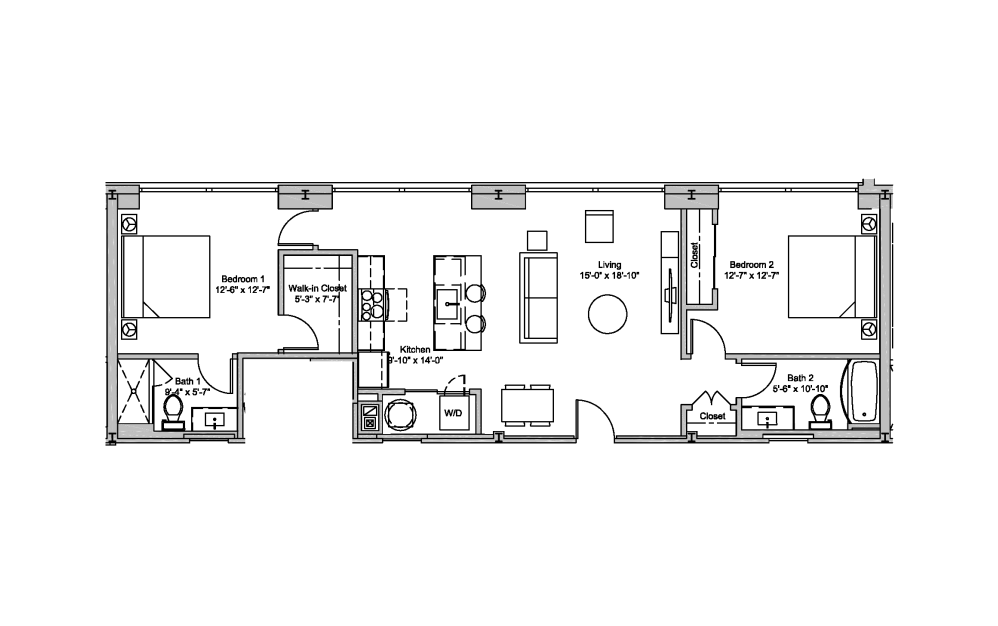
Apollo - 2 bedroom floorplan layout with 2 bathrooms and 1000 square feet
View Floorplan

Apollo

2 bed2 bath1000 sq. ft.

Starting at $2,089
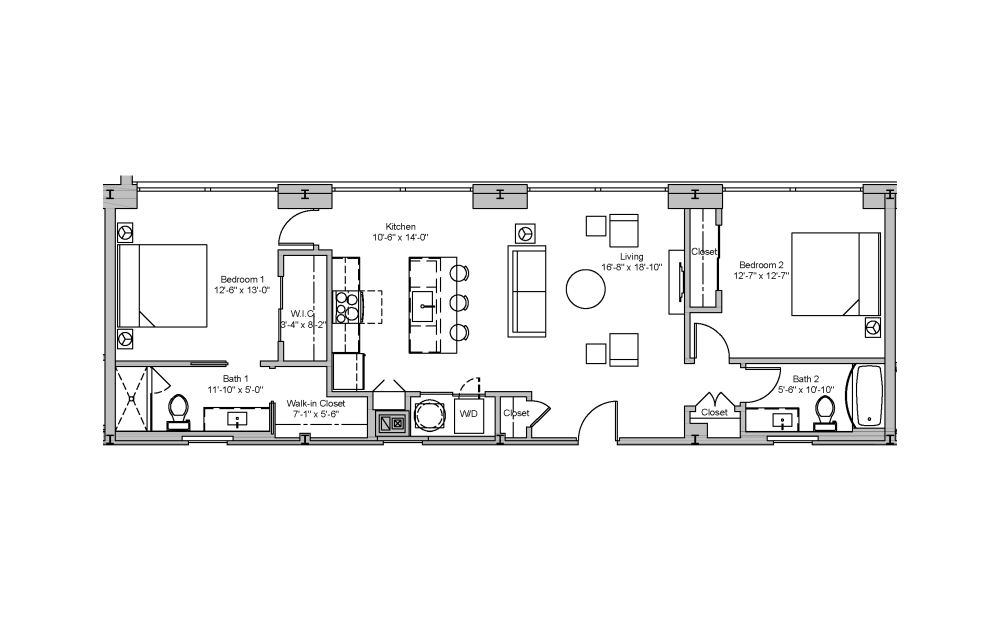
Voyager 2 - 2 bedroom floorplan layout with 2 bathrooms and 1014 - 1088 square feet
View Floorplan

Voyager 2

2 bed2 bath1014 - 1088 sq. ft.

Starting at $2,149
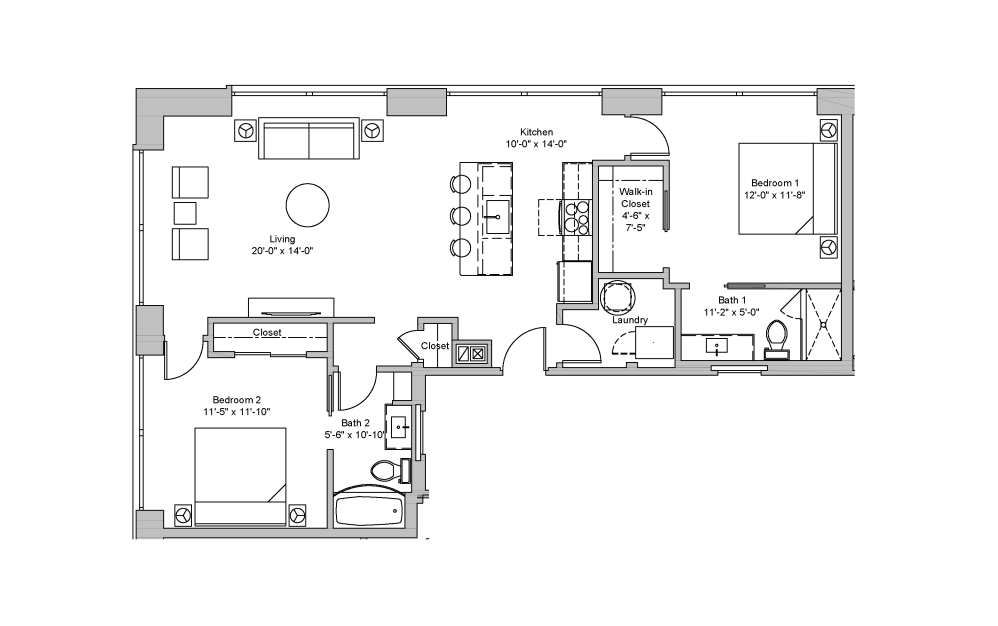
Pioneer - 2 bedroom floorplan layout with 2 bathrooms and 1017 square feet
View Floorplan

Pioneer

2 bed2 bath1017 sq. ft.

Starting at $2,250
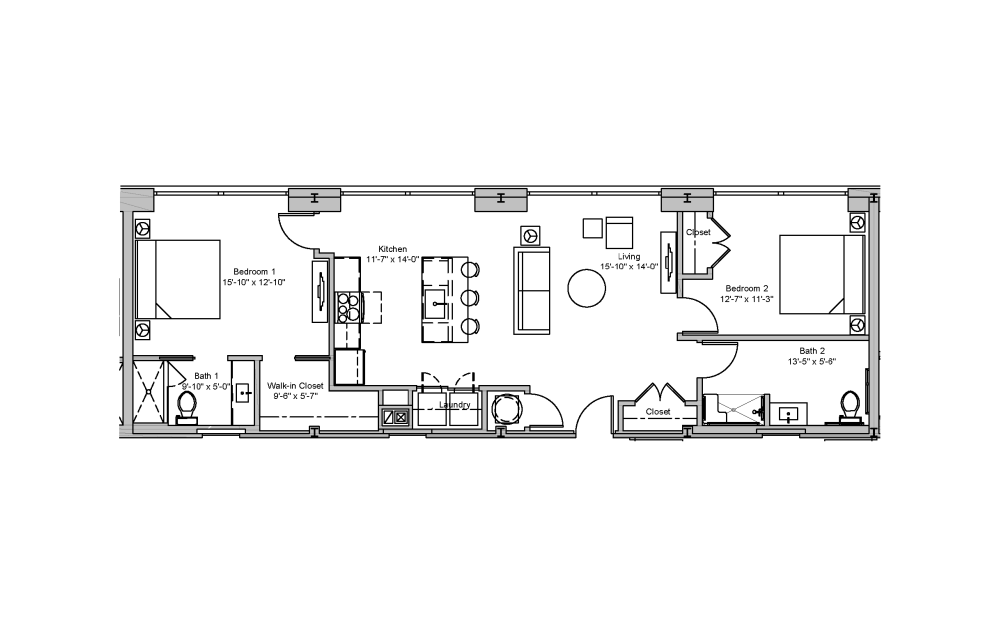
Kennedy - 2 bedroom floorplan layout with 2 bathrooms and 1023 square feet
View Floorplan

Kennedy

2 bed2 bathADA1023 sq. ft.

Starting at $2,499
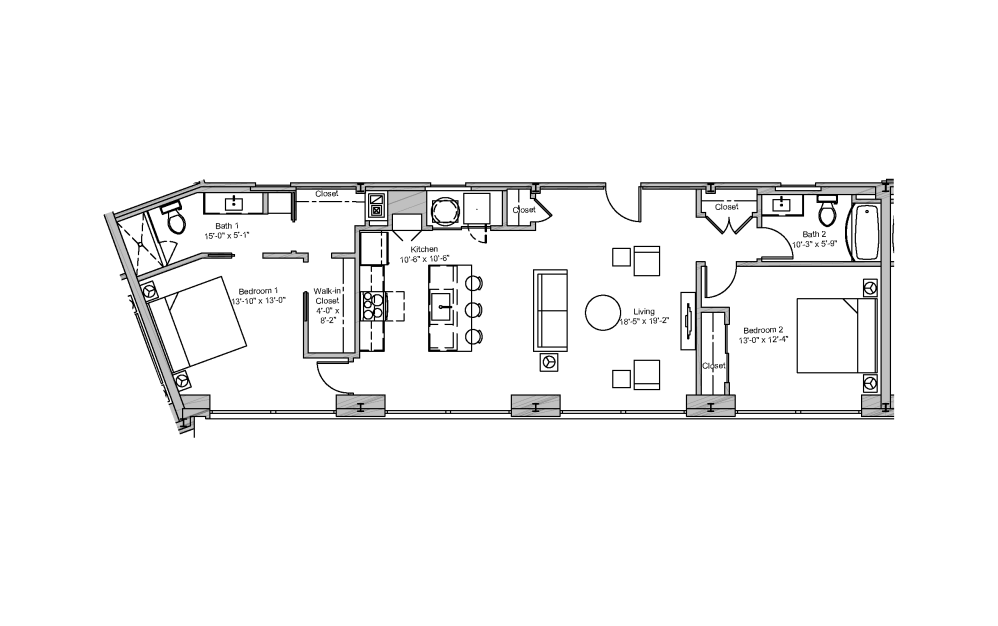
Viking 2 - 2 bedroom floorplan layout with 2 bathrooms and 1078 square feet
View Floorplan

Viking 2

2 bed2 bath1078 sq. ft.

Starting at $2,215
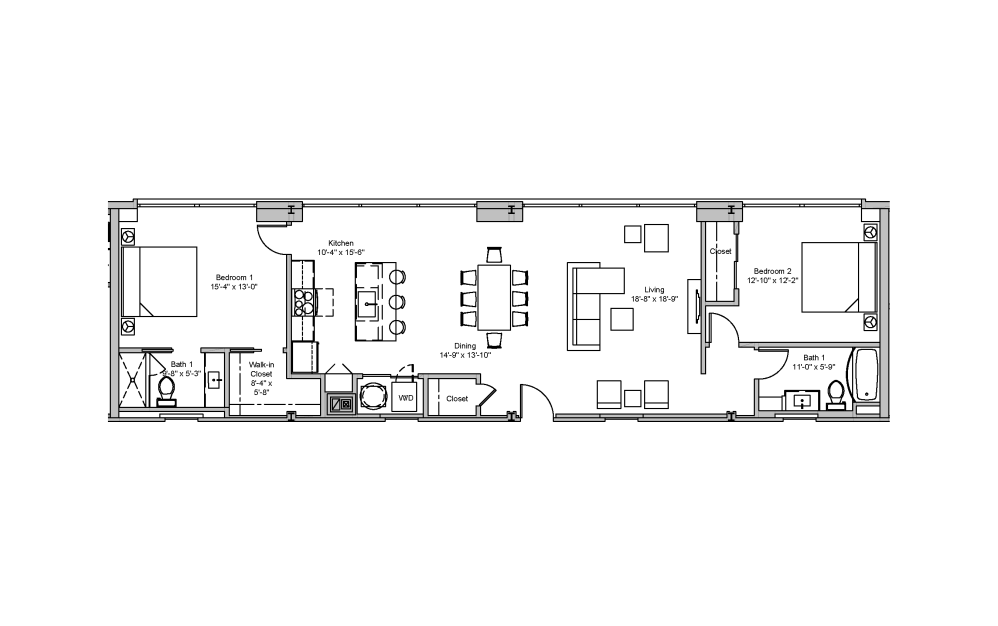
Helios - 2 bedroom floorplan layout with 2 bathrooms and 1198 square feet
View Floorplan

Helios

2 bed2 bath1198 sq. ft.

Starting at $2,475

Floorplans are artist’s rendering. All dimensions are approximate. Actual product and specifications may vary in dimension or detail. Not all features are available in every apartment. Prices and availability are subject to change. Please see a representative for details.